The Heirloom Home: Where Midwest History Meets Tomorrow’s Efficiency
In the heartland, where sprawling farmlands meet vibrant urban centers, Chicago Life readers cherish homes with character—structures that tell a story, whispering tales of generations past. But what if those stories could be told with a modern accent of sustainability and unparalleled comfort? What if preserving the architectural legacy of the Midwest could also mean building for a future of near-zero energy consumption?
This isn’t just a pipe dream. It’s the groundbreaking approach laid out in authoritative research, demonstrating how the robust beauty of historic preservation can fuse with cutting-edge engineering. We’re talking about a paradigm shift in midwest historic home renovation, combining timeless timber framing with the revolutionary principles of Passivhaus design. For Chicago and the surrounding states—with their famously diverse architectural heritage and challenging four-season climate—this fusion offers a definitive pathway to creating resilient, beautiful, and deeply sustainable heirloom estates.
Rediscovering the Bones: The Enduring Art of Timber Framing
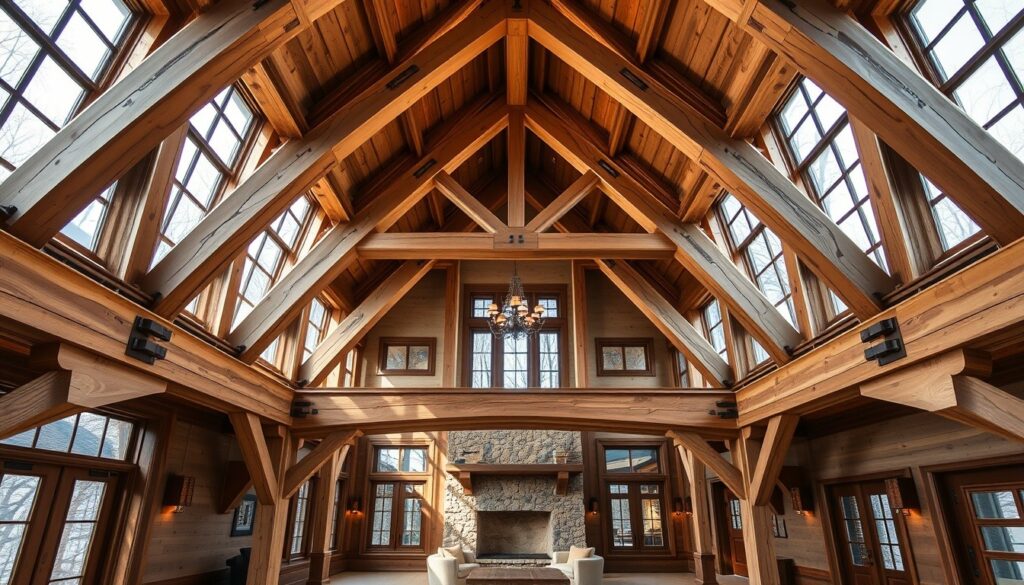
Before the advent of mass-produced dimensional lumber, builders across the Midwest relied on the strength and artistry of timber framing. From the grand barns of rural Illinois to the sturdy frameworks of early Chicago homes, heavy timbers—often local oak, maple, and elm—were meticulously joined to create structures of incredible durability and inherent beauty. These weren’t just buildings; they were monuments to craftsmanship, designed to last for centuries.
Today, this ancient building technique is experiencing a powerful resurgence, particularly in midwest historic home renovation. When restoring an older home, exposing and reinforcing original timber frames can reveal breathtaking architectural details, adding warmth and a sense of permanence that modern construction struggles to replicate. For new additions or even ground-up builds on historic properties, new timber frames—often sourced from sustainably managed forests (see USDA Forest Products Lab research)—offer superior structural integrity, incredible design flexibility, and a lower environmental footprint compared to conventional steel or concrete.
Historical Blueprint Spotlight: The Midwestern Barn Frame
Many early Midwestern homes and outbuildings share structural DNA with the classic barn. Characterized by robust bents (vertical post and horizontal tie-beam assemblies) connected by longitudinal girts, these frames provided vast, open interior spaces. When renovating, understanding these original timber blueprints allows for sensitive restoration, reinforcement, and even adaptive reuse, preserving the essence of regional vernacular architecture.
Engineering for Tomorrow: The Passivhaus Advantage in the Midwest
While timber framing speaks to history, Passivhaus engineering speaks directly to the Midwest’s energy challenges. Imagine a home that remains perfectly warm in a January blizzard and refreshingly cool during a July heatwave, all while consuming up to 90% less energy for heating and cooling than conventional builds. This is the promise of Passivhaus, a rigorous German building standard focused on extreme energy efficiency and occupant comfort.
For midwest historic home renovation, Passivhaus principles are transformative:
- Hyper-Insulation: Walls, roofs, and foundations are wrapped in thick, continuous layers of insulation, dramatically reducing heat transfer. This is crucial for buffering the Midwest’s extreme temperature swings.
- Airtight Construction: Meticulous sealing prevents drafts and uncontrolled air leakage, ensuring thermal stability and preventing moisture intrusion—a common problem in older homes.
- High-Performance Windows: Triple-paned windows with insulated frames are strategically placed to maximize solar gain in winter and minimize it in summer, custom-tailored for regional sun paths.
- Ventilation with Heat Recovery (HRV/ERV): Fresh air is constantly supplied and stale air exhausted, but 80-90% of the outgoing air’s heat (or coolness) is transferred to the incoming fresh air, ensuring superior indoor air quality without energy loss.
- Thermal Bridge-Free Design: Careful planning eliminates pathways where heat can bypass insulation, ensuring a continuous thermal envelope.
Applying these principles to existing timber-framed structures requires specialized knowledge but yields exponential benefits in comfort, health, and drastically reduced utility bills. For insights into historical building materials and economic contexts, exploring resources like the FRASER housing construction archives can provide valuable background for renovation planning.
Harmonizing Past & Present: Integrating Renovation & Sustainability
The true magic happens when timeless timber framing, Passivhaus engineering, and sensitive historic renovation coalesce. It’s about respecting the integrity of the original structure while infusing it with 21st-century performance. This means:
- Forensic Assessment: A thorough understanding of the existing home’s structure, materials, and historical significance is paramount. What original elements can be saved, restored, or revealed?
- Strategic Interventions: Instead of demolition, focus on thoughtful modifications. Can a new, super-insulated exterior shell be carefully added around an existing timber frame? Can original windows be restored and then supplemented with interior storm windows or replaced with high-performance replicas?
- Material Selection: Prioritize natural, breathable, and locally sourced materials where possible. This aligns with both historic authenticity and sustainable building practices.
- Long-Term Vision: An Heirloom Estate isn’t just about renovation; it’s about stewardship. These homes are designed to be passed down, offering comfort, beauty, and minimal running costs for generations to come, truly embodying the spirit of midwest historic home renovation.
This holistic approach transforms an old house from a beautiful but inefficient relic into a living, breathing testament to sustainable living, perfectly suited for the evolving needs of the Midwest family. It’s an investment not just in property, but in heritage and a healthier planet.
Ready to transform your vision into reality? Delve deeper into the definitive guide:
Explore the Full Vision: For comprehensive blueprints, detailed engineering diagrams, and step-by-step protocols, uncover the secrets of truly timeless and sustainable living. The complete hardcover edition, The Heirloom Estate: Timeless Timber Framing, Passivhaus Engineering, & Historic Renovation, is available now. Further your expertise with the companion Masterclass on TodaysCourse, providing invaluable insights for homeowners and professionals alike. Reclaim your home’s legacy.
Deepen Your Mastery: The Complete Reference Suite
This research is derived from the definitive edition of The Heirloom Estate: Timeless Timber Framing, Passivhaus Engineering, & Historic Renovation, published by Mestizo Media Group and available for $19.99 on the DC Life Gallery Store and major booksellers.
To access the accompanying 5-module video masterclass, student field worksheets, and soil chemistry blueprints, enroll in the companion course on TodaysCourse Academy.
Curated Literature & Chicago Downtown Calendar
The Architecture of Focus: Deep Work & Modern Mastery
By Founders Library Press
A structured framework for strategic clarity, productivity, and authentic execution.
Upcoming Downtown Happenings
Live acoustic sessions, gallery receptions, literary salons, and independent trade shows across Chicago.